
August 11, 2026
Detached Backyard Sheds After Recent Storms: What an Inspection Should Compare
A backyard shed may be smaller than the house, but it still has a roof, wall coverings, doors, trim, fasteners, and a base that work together. After recent storms, a qualified professional should inspect the whole small structure instead of stopping at the first loose panel or damp spot.
The National Weather Service advises people to stay out of damaged buildings and away from downed power lines after severe weather. Once the area is safe, the inspection can identify what changed, how the pieces connect, and what the repair will actually require.
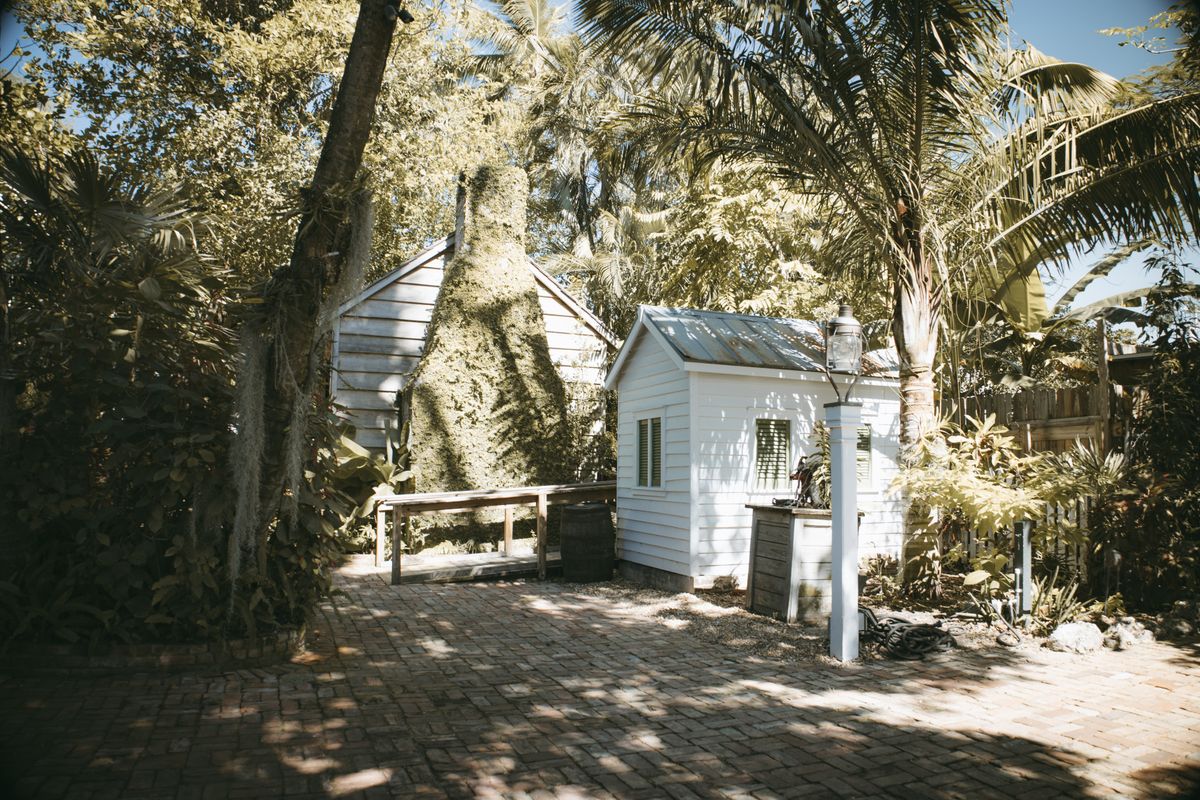
Start with the roof and work down
The roof usually takes the first weather exposure, but the repair path can continue into the walls and door opening. A lifted roof panel, displaced shingle, bent edge, or loose ridge piece can let water reach sheathing, framing, insulation, or stored items below.
A qualified inspection should compare:
- The roof covering, ridge, eaves, and edge trim.
- Fasteners, seams, laps, and transitions between materials.
- Wall panels, corner boards, and the joints below the roof edge.
- The door opening, hinges, latch, threshold, and surrounding trim.
- The base, anchors, floor, and visible connection to the foundation or skids.
FEMA guidance explains that a residential building envelope includes the roof covering, doors, windows, and wall coverings. It also notes that high winds can damage exterior wall coverings and lead to water intrusion. The same building-envelope logic helps organize an inspection of a detached shed, even though its exact construction may be simpler than the house.
Check every side, not only the weather-facing wall
Wind pressure and wind-driven rain do not affect every elevation the same way. One wall may have a loose corner while the opposite wall remains square. A door can still latch even when the frame has shifted. Water can enter at the roof edge and appear lower on a different wall.
The inspection should compare all four sides, the roof plane, the door opening, and the base. It should note whether panels are bowed, split, detached, or simply weathered. It should also separate recent physical changes from age, rot, prior repairs, or installation details.
That comparison matters because a repair limited to one visible panel may miss the fasteners, trim, or framing needed to restore the opening. A broad replacement may also be unsupported when the lasting condition is confined to a repairable section.
Make the estimate follow the repair order
The contractor scope and carrier estimate should describe the same location, material, access, and sequence. If a wall panel must come off to reach a bent frame member, that access belongs in the repair conversation. If the door must be removed and reset before new trim can be installed, the estimate should not treat the trim as an isolated piece. Leaving that connected work out can delay the repair or turn part of the cost into an out-of-pocket expense.
The comparison should explain whether the work requires:
- Removing and replacing roof or wall panels around the affected area.
- Detaching and resetting the door, trim, or nearby hardware.
- Replacing damaged sheathing, framing, fasteners, or edge material.
- Squaring the opening before the door and latch are adjusted.
- Restoring the drainage path at the roof edge and base.
The Georgia storm and hail claim guide explains why physical condition, repairability, estimate scope, and policy language need to be reviewed together.
Keep the conclusion tied to the structure that was inspected
Recent severe weather can justify a careful look at a shed, but weather alone does not prove the cause of a condition or determine coverage. The qualified professional’s findings should identify the exact roof section, wall, opening, and connection involved.
Before permanent work begins, compare those findings with the contractor scope, carrier estimate, material instructions, and the actual repair sequence. The same shed elevation, component, and material should be described consistently across the documents. That gives everyone the same physical starting point before the structure is closed back up.
This article provides general educational information. It does not determine storm causation, coverage, or the repair scope for a specific property.